
Synagogue Seating Layouts That Support Prayer, Participation, and Community
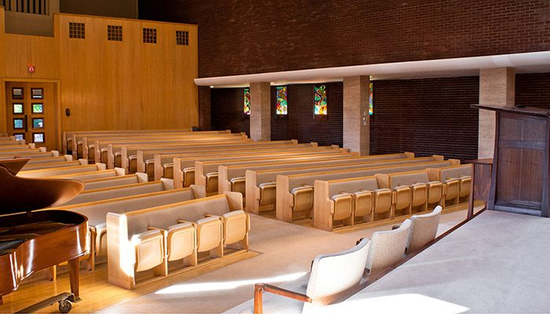
When synagogue administrators and building committees begin planning a renovation or new sanctuary, conversation usually starts with the walls, the floors, or the lighting. Seating often comes later in the process, treated more as a practical afterthought than a design priority. But the truth is, how and where you seat your congregation shapes nearly everything about how your space feels and functions. Thoughtfully chosen synagogue furniture, and the layout strategy behind it, can directly influence how connected congregants feel to the service, to one another, and to their faith.
This guide is for synagogue administrators, rabbis, cantors, and building committees thinking carefully about what kind of seating arrangement will serve their congregation best, not just this year, but for decades to come.
Why Seating Layout Is a Liturgical Decision, Not Just a Practical One
It is tempting to treat seating layout as a matter of fire codes and capacity math. Those considerations are real, and we will get to them. But before you start counting seats per square foot, it helps to step back and ask: what do we want people to experience when they are in this room?
In most synagogue traditions, the worship service is participatory. Congregants do not just listen. They respond, they read, they sing, they rise and sit together. The movement and rhythm of a service, whether it is a Shabbat morning tefillah, a High Holiday service, or a weeknight minyan, depends on congregants being able to see, hear, and engage with what is happening at the bimah and the Aron Kodesh.
A seating layout that forces people to crane their necks or shuffle awkwardly in a tight row breaks that rhythm. One that places the bimah too far from most of the congregation creates a feeling of distance that can make the service feel more like a performance than a communal act of prayer. These are not minor complaints. They are the kinds of things that, over time, affect how warmly people feel about attending services.
Good layout planning starts with those experiential goals, and then works backward to figure out what furniture arrangement, seating style, and aisle structure will get you there.
The Central vs. Eastern Bimah Debate
One of the most significant layout decisions in synagogue design is where to position the bimah. This is not a neutral choice. It carries denominational, historical, and theological weight.
In traditional Ashkenazi congregations, and in many Orthodox synagogues, the bimah is placed in the center of the sanctuary. Congregants sit on both sides and at the rear, surrounding the bimah on multiple sides. This arrangement creates a sense of communal encirclement around the Torah reading. The seating layout must work in response to this, typically arranged in a U shape or a rectangular perimeter configuration so that sight lines point inward toward the bimah rather than forward toward a single focal point.
In Reform and many Conservative congregations, the bimah is positioned at the eastern wall, adjacent to or integrated with the Aron Kodesh. This creates a more linear, forward-facing layout that resembles the sanctuary configurations found in many Protestant churches. Rows face east, and the primary visual and acoustic focal point is at the front of the room.
Neither configuration is better in an absolute sense. But each one demands a different approach to seating. A center-bimah layout requires that your seating rows be oriented in multiple directions, often with curved or angled sections to ensure every seat has a reasonable view. A forward-bimah layout is more forgiving of straight rows, though thoughtful row curvature still helps with sightlines and acoustics in wider rooms.
If your congregation is in the process of renovating or building new, this is one of the first conversations to have with your architect and your furniture manufacturer before anything else is planned.
How Seating Rows Shape the Experience of Prayer
Beyond where the bimah sits, the shape and orientation of your seating rows have a real impact on how the service feels.
Straight rows work well in narrower rectangular sanctuaries where everyone is essentially at the same angle relative to the focal point. They are simple to install, easy to plan around, and tend to maximize capacity in a long, narrow room.
But in wider or fan-shaped sanctuaries, straight rows create a problem. Congregants seated at the far ends of a long straight row are at an increasingly oblique angle to the bimah or Aron Kodesh. They are technically in the room, but visually they are somewhat disconnected from what is happening at the front. Over the course of a long High Holiday service, that kind of physical misalignment adds up.
Gently curved rows solve this problem elegantly. When rows arc slightly toward the focal point, even the congregants at the outer edges of the room are oriented toward the center of the service. The effect is subtle, but it matters. People feel included rather than peripheral. It is worth noting that curved seating also tends to improve the acoustic experience, since voices and sound from the bimah project more evenly across a curved seating plan.
For synagogues with fan-shaped or wider rectangular sanctuaries, radius-curved benches are worth serious consideration. They cost more than straight benches in some configurations, but the sightline and community benefits are substantial and lasting.
Aisle Placement and Congregational Flow
Aisles are not just for exiting. They are part of how your congregation moves through a service.
In many synagogue services, there are moments when congregants need to move: approaching the bimah for an aliyah, opening the Aron Kodesh for the Torah procession, participating in a hakafah during Simchat Torah. The way your aisles are laid out either supports or interrupts those movements.
A center aisle running from the rear of the sanctuary to the bimah is the most traditional configuration. It creates a clear processional path and gives the Torah procession a natural route. Side aisles provide secondary flow and help with accessibility.
However, a single center aisle in a wide room can create large seating sections that are difficult for people to enter and exit without disrupting others. In wider sanctuaries, two off-center aisles, sometimes called continental aisle configurations, may create a better balance between seating density and ease of movement.
Whatever layout you choose, make sure that the people at the interior of each row can reach an aisle without requiring more than a few seat widths of travel. This is not just about comfort. It is a meaningful factor in how welcome your congregation feels in the space, especially for older congregants and those with mobility limitations.
Accessibility and Inclusive Design
Speaking of mobility: accessible seating planning deserves real attention, not a last-minute accommodation.
ADA guidelines require that wheelchair spaces be integrated into the seating layout rather than segregated to a back corner or side section. Accessible spaces must be on a flat surface, dispersed throughout the seating area where possible, and accompanied by companion seating so that individuals using wheelchairs are not separated from the people they come with.
In synagogues with fixed bench seating, accessible spaces are typically created by leaving designated gaps within rows or at row ends, with companion seats immediately adjacent. The key is to build these spaces into the layout plan from the beginning, not to retrofit them later. Retrofitting rarely produces the same result and often leaves accessible spaces in locations that feel like an afterthought.
It is also worth thinking beyond the minimum code requirements. An aging congregation, or one that is actively seeking to welcome people with disabilities, may benefit from more accessible spaces than the code strictly requires. Planning with generosity here tends to pay dividends in congregational goodwill and long-term inclusivity.
Fixed Benches vs. Movable Chairs: What Synagogues Need to Know
Some synagogues, particularly smaller or more flexible congregations, choose movable chairs instead of fixed benches. The appeal is obvious. Chairs can be reconfigured for different events, stored when the space needs to serve a different purpose, and replaced individually when they wear out.
Fixed benches, on the other hand, create a more formal and permanent sanctuary environment. They communicate a sense of rootedness and tradition that many congregations find meaningful. From a maintenance standpoint, fixed benches are often easier to manage in a large sanctuary because they stay in place, stay clean more easily, and do not require the labor of setting up and breaking down for every service.
The right answer depends entirely on how your congregation uses the space and how important flexibility is relative to permanence and tradition.
What is worth knowing is that fixed synagogue benches, like church pews, can be custom built to fit the exact dimensions and configuration of your sanctuary. The idea that fixed seating is a compromise on design quality is a misconception. Custom-built benches can be crafted to match the architectural character of the room, accommodate upholstery in whatever fabric best suits your congregation’s needs, and integrate accessibility spaces cleanly into the overall layout.
Upholstery and Comfort: A Practical Consideration for Long Services
High Holiday services can run for several hours. So can many regular Shabbat morning services. Seating comfort is not a luxury consideration. It is a pastoral one.
Upholstered benches provide meaningful support for congregants sitting through extended services. High-density foam provides the firmest and most durable base, while fabric selection matters both for comfort and for long-term durability in a high-traffic environment. Fabrics woven from polyolefin or similar performance materials tend to hold up well in sanctuary settings, resisting staining and wear over years of regular use.
Wood finish and seat depth also play into long-term comfort. A bench that is too shallow or too deep for the average adult will cause fatigue in ways that congregants may not consciously attribute to the seating, but will definitely feel.
If your congregation is replacing aging benches, it is worth asking your furniture manufacturer about upholstery options early in the process rather than treating it as a finish-line decision.
Bringing It All Together
There is no single right layout for every synagogue. A small, intimate congregation gathering in a converted historic building has different needs than a large suburban synagogue with a purpose-built sanctuary seating 800 people. A congregation that values a participatory, communal prayer experience may make different choices than one that emphasizes formal, reverential quiet.
What good layout planning has in common across all of those contexts is intention. The best synagogue seating layouts are not the ones that simply pack the most seats into a room. They are the ones that were designed from the beginning with the prayer experience in mind: where the focal points are, how people move, who can see and hear, and whether every member of the congregation feels like they belong in the room.
When your building committee is ready to begin planning, the most productive early conversations involve your rabbi, your architect, and a furniture manufacturer who understands the specific demands of synagogue design. Getting those three perspectives aligned early in the process is what makes the difference between a sanctuary that functions adequately and one that genuinely supports the life of your congregation for generations.