
Bathroom Remodel Planning Checklist for Arizona Homes: Safer, Easier, Lower-Maintenance Choices
Table of Contents
- Start With a Bathroom Problem List
- Set a Realistic Remodeling Budget
- Choose the Layout Before Selecting Finishes
- Compare Bathtubs, Walk-In Showers, and Conversions
- Pick Materials That Fit Daily Arizona Living
- Build Safety Into the Design
- Improve Lighting, Ventilation, and Storage
- Prepare for the Contractor Consultation
- Common Bathroom Remodel Questions
- Pre-Project Checklist
- Final Thought
A bathroom remodel should make everyday routines more comfortable, not simply replace one style with another. In Tempe and across the Phoenix area, thoughtful planning can help homeowners create a room that is easier to clean, safer when wet, and better suited to the people who use it every day.
For homeowners comparing bathing-area options, a Tempe, AZ bathroom remodel can include shower replacements, walk-in showers, tub-to-shower conversions, bathtubs, and accessibility upgrades. USA Showers is a family-owned Arizona bathroom remodeling company specializing in bath and shower installations and related safety updates, with services for Tempe and communities throughout the Phoenix metropolitan area. That local focus can be useful when discussing practical layouts, bathing preferences, and installation needs.
Start With a Bathroom Problem List
Begin with the function before choosing the finishes. For several days, pay attention to what slows down the morning routine or makes cleaning frustrating. Write down issues such as a high tub wall, slippery flooring, cracked grout, poor mirror lighting, limited storage, puddling near the shower, or a tight path around the vanity.
This list gives the project a purpose. A beautiful new shower will be more satisfying if it also solves the difficult entry, hard-to-reach controls, or crowded storage that made the old bathroom inconvenient.
Set a Realistic Remodeling Budget
Decide whether the project is a cosmetic refresh, a focused bathing-area update, or a full renovation. A refresh may involve paint, fixtures, lighting, and a vanity. A bathing-area remodel can include a new tub or shower, wall surrounds, doors, and waterproofing. A full renovation may also change flooring, cabinetry, plumbing locations, and electrical work.
Costs can rise when a plan requires moving water lines, changing electrical circuits, removing an existing tub, repairing moisture damage, adding custom glass, or selecting specialty storage. Current Phoenix bathroom remodeling cost data illustrates why project size, materials, labor, and scope should be considered together rather than relying on one universal price.
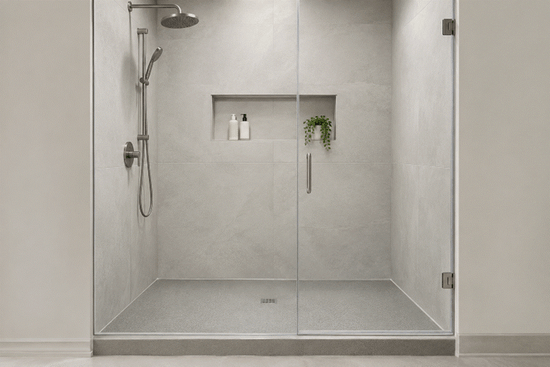
Set aside a contingency amount before work begins. Once old surfaces are removed, concealed water damage, aging plumbing, or subfloor repairs may need attention. A written estimate should distinguish included work from possible additional work.
Choose the Layout Before Selecting Finishes
Tile color and fixtures are easier decisions after the room works well. Measure door swing, shower entry width, walking paths, toilet clearance, and the space needed to open vanity drawers or shower doors. Also consider where a person will stand while drying off and whether commonly used items are within easy reach.
Keeping plumbing in its current location can simplify a project, but a layout change may still be worthwhile when it creates a larger shower, removes an awkward obstacle, or improves safe movement. Prioritize usable clearance over decorative details that make the room feel more confined.
Compare Bathtubs, Walk-In Showers, and Conversions
When a Tub Still Makes Sense
A traditional bathtub can be a practical choice for households with young children, people who regularly bathe, or homeowners who want to retain a tub in the home. Before removing the only tub, consider both current routines and likely future needs.
When a Walk-In Shower Fits Better
A walk-in shower can create a more open appearance and reduce the step required to enter the bathing area. A tub-to-shower conversion may be especially useful when an existing tub is rarely used. Ask how much shower space feels comfortable, whether a seat would help, and whether the design can accommodate future mobility needs.
Pick Materials That Fit Daily Arizona Living
Bathroom materials should match the household’s cleaning habits and expected use. Large-format tile can reduce the number of grout lines, while solid shower wall panels may offer a lower-maintenance alternative to tile-heavy designs. Traditional tile provides many design options, but it requires careful attention to grout condition and cleaning.
For every surface, ask about stain resistance, sealing requirements, moisture performance, repair options, and cleaning methods. Choose flooring for traction as well as appearance. A highly glossy floor may look polished in a showroom, but wet bathroom flooring should support a stable footing.
Build Safety Into the Design
Safety features can look clean and contemporary. A low-threshold or curbless entry, slip-resistant flooring, reachable controls, properly planned lighting, and a shower seat can make daily use easier without making the room feel clinical. If grab bars may be useful later, ask about adding blocking behind the wall during construction, so secure installation is simpler in the future.
Good drainage, sound waterproofing, safer entry, and low-maintenance materials work together. Planning these details early helps avoid treating safety as an afterthought once finishes have already been selected.
Improve Lighting, Ventilation, and Storage
One overhead fixture often leaves shadows on the mirror, in the shower, and near the floor. Combine general ceiling lighting with vanity lighting and, when appropriate, dedicated shower lighting. Soft night lighting can also make late-night trips more comfortable.
Ventilation matters because bathrooms produce moisture. Discuss an appropriately sized exhaust fan and its placement with the contractor. For storage, look for recessed niches, shower shelves, vanity drawers, medicine cabinets, towel storage, and designated spots for the products used every day.
Prepare for the Contractor Consultation
Bring room measurements, photos, your problem list, preferred features, a budget range, and a target completion window. Ask who handles demolition, waterproofing, installation, cleanup, permits, and inspections. Confirm licensing, insurance, warranty terms, the communication process, and whether the people performing the installation are part of the contractor’s team.
Use the consultation to compare solutions, not just products. A contractor should be able to explain why a proposed shower base, wall material, drainage approach, or layout suits the existing room.
Common Bathroom Remodel Questions
How long does a remodel take?
Timing depends on scope, product availability, hidden repairs, permits, and whether plumbing or electrical systems are changed. Request a project-specific timeline rather than assuming every bathroom follows the same schedule.
Is a walk-in shower safer than a bathtub?
It can be easier to enter because it may have a lower threshold, but safety also depends on flooring traction, lighting, drainage, controls, and appropriate support features.
What should an estimate include?
Look for a clear description of labor, materials, demolition, disposal, waterproofing, fixture installation, permit responsibilities, allowances, exclusions, and warranty information.
Pre-Project Checklist
- List the bathroom’s biggest daily problems.
- Measure the room and note door, toilet, vanity, and shower clearances.
- Choose a preferred bathing configuration.
- Set a budget range and contingency amount.
- Compare cleaning and maintenance requirements for materials.
- Plan lighting, ventilation, storage, and safety features together.
- Review contractor credentials, written estimates, responsibilities, and warranty terms.
Final Thought
The best Arizona bathroom remodel is not necessarily the most elaborate one. It is the one that makes daily routines easier, supports safe movement, reduces avoidable maintenance, and respects the household budget. Solve the practical problems first, then choose finishes that make the space feel personal.