How to Design a Home Addition That Feels Like Part of the Original House

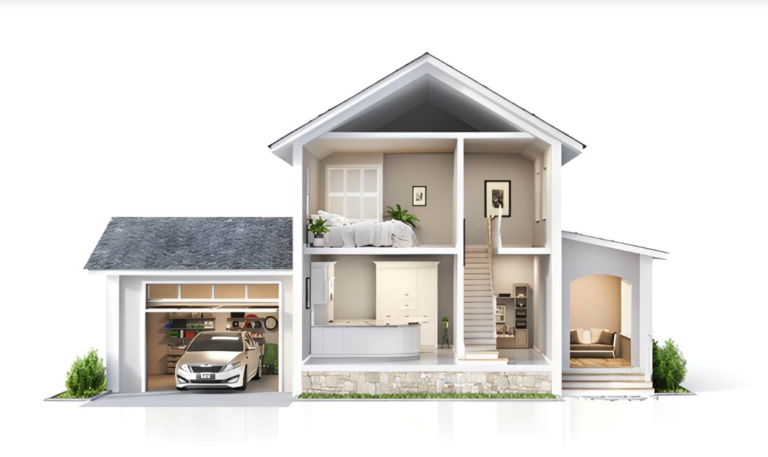
A home addition can provide a larger kitchen, an extra bedroom, a home office or a more comfortable family room without requiring homeowners to move. However, additional square footage alone does not guarantee a successful result. The new space must also connect naturally with the layout, architecture and visual character of the existing house. Early coordination with a qualified General Contractor in Richmond Hill can help ensure that structural decisions and interior design goals are considered together rather than handled as separate parts of the project.
The most convincing additions rarely look like separate structures attached to an older building. Instead, the transition between the original home and the new space feels intentional. Floor levels align, circulation remains logical, materials relate to one another and the expanded rooms support the way the household actually lives.
This level of integration is especially important when planning Home Additions in Richmond Hill, where an extension may need to respond to an established neighbourhood, an existing architectural style and the limitations of the property. Before selecting paint colours or furniture, homeowners should first consider how the new space will connect structurally, visually and functionally with the rest of the home.
Start With the Purpose of the New Space
Every successful addition begins with a clearly defined purpose. A rear extension designed to create a larger kitchen requires a different layout than a private in-law suite or second-storey bedroom addition.
Before plans are developed, homeowners should identify the main problem the addition is intended to solve. The goal may be to create more gathering space, improve privacy, accommodate multiple generations or introduce a dedicated area for working from home.
It is also helpful to consider how the household may change over time. A playroom may eventually become a study, while a guest suite might later be used by an older family member. Designing rooms with flexible proportions, accessible circulation and sufficient storage can make the addition useful for many years.
Connect the New and Existing Floor Plans
The transition between old and new space is one of the most important parts of an addition. An awkward doorway, narrow passage or sudden change in ceiling height can make even a beautifully decorated extension feel disconnected.
A well-planned addition should improve the overall movement through the home. This may involve widening an opening, relocating a doorway or rethinking the function of an adjoining room. For example, a new family room may work better when it connects directly to the kitchen rather than being accessed through a formal dining room.
Sightlines should also be considered. When entering the original part of the house, homeowners should be able to see elements that visually lead toward the addition. Repeated flooring, coordinated lighting or a consistent colour palette can help guide the eye from one area to another.
Respect the Architectural Character
An addition does not have to copy every detail of the original house, but it should acknowledge its proportions and architectural language. Window sizes, ceiling heights, trim profiles, rooflines and exterior materials all influence whether the new construction feels appropriate.
Inside the home, architectural continuity can be created through repeated details. Matching baseboards, door styles and window casings can make the transition feel seamless. Where exact replication is not possible, a simplified interpretation often works better than introducing a completely unrelated style.
A modern addition can still complement a traditional home. The key is to create a deliberate relationship between the two. For instance, clean cabinetry and contemporary lighting may be balanced by warm wood flooring or trim details that reference the older rooms.
Use Flooring to Create Continuity
Flooring has a major influence on how connected two spaces feel. Using the same material throughout the original room and the addition is often the simplest way to create visual continuity.
When an exact match is unavailable, homeowners should avoid choosing a material that appears almost identical but is noticeably different. A close mismatch can look accidental. In many cases, a clearly complementary material creates a more intentional result.
Transitions should be placed at logical architectural boundaries, such as doorways or changes in room function. Flooring direction also matters. Running boards or tiles along the main sightline can visually lengthen the space and encourage movement toward the new area.
Practical requirements should remain part of the decision. A kitchen extension may need durable, moisture-resistant flooring, while a bedroom addition may benefit from softer materials and improved sound control.
Develop One Coordinated Colour Palette
Colour can connect rooms even when their functions and furniture differ. This does not mean every wall must be painted in the same shade. Instead, homeowners can establish a consistent palette and vary the proportions from room to room.
A neutral colour used in the original house might become the main wall colour in the addition. An accent colour from existing artwork or upholstery could reappear in cushions, cabinetry or decorative accessories.
Undertones are especially important. Combining a warm cream in one room with a cool grey in the next can make the transition feel abrupt. Testing paint samples under both natural and artificial lighting helps reveal how colours will interact throughout the day.
For open layouts, limiting the number of dominant colours usually produces a calmer and more cohesive result.
Coordinate Natural and Artificial Light
An addition can change the way daylight enters the existing home. A rear extension, for example, may reduce the amount of direct light reaching an original interior room. Window and opening placement should therefore be considered as part of the complete floor plan.
Large windows, glazed doors, interior glass panels and wider openings can help distribute daylight. However, more glass is not always better. Window placement should also account for privacy, furniture arrangements, glare and seasonal heat.
Artificial lighting should be layered rather than relying on one central fixture. A balanced plan typically combines general lighting, focused task lighting and softer accent lighting.
Recessed fixtures may provide even illumination, while pendants can define a kitchen island or dining area. Wall lights, floor lamps and concealed lighting add depth and make the addition feel comfortable after dark.
Using similar bulb temperatures throughout connected rooms is another simple way to maintain visual consistency.
Repeat Materials Without Overmatching
Repeated materials create a sense of rhythm across the home. Wood tones, metal finishes, stone surfaces and fabrics can appear in both the original rooms and the addition without being identical everywhere.
For example, the wood used on an existing staircase might reappear in new shelving or kitchen stools. A black metal detail from older door hardware could be repeated in light fixtures or cabinet handles.
The objective is not to create a perfectly matching showroom. A home usually feels more natural when materials are connected but not excessively coordinated. Small variations in texture and tone can add depth while preserving an overall sense of unity.
Homeowners should also be cautious about relying too heavily on short-lived trends. Permanent elements such as flooring, cabinetry and countertops are generally better suited to durable, adaptable finishes. More expressive colours and patterns can be introduced through paint, textiles and accessories that are easier to update.
Plan Furniture Before Construction Ends
Furniture is often considered after the addition has been built, but it should influence the layout much earlier. Room dimensions, window positions, electrical outlets and lighting locations all depend on how the space will be used.
A large family room may appear spacious on a floor plan but become difficult to furnish if every wall contains a doorway or window. Similarly, a home office needs appropriate wall space for a desk, storage and video-call backgrounds.
Creating a basic furniture plan before construction helps identify these issues. It can also prevent electrical outlets from being hidden behind large cabinets or lighting fixtures from being positioned away from tables and seating areas.
Furniture scale should correspond with the proportions of both the addition and the adjoining rooms. Oversized pieces can interrupt circulation, while furniture that is too small may make a large extension feel unfinished.
Include Storage in the Architecture
Storage is most effective when it is planned as part of the room rather than added later. Built-in cabinetry, window seats, closets and recessed shelving can provide practical storage without occupying unnecessary floor space.
An addition also creates an opportunity to correct storage problems elsewhere in the house. A new mudroom may reduce clutter near the entrance, while pantry cabinetry can free up space in the original kitchen.
Built-ins should reflect the architecture of the surrounding rooms. Matching trim details or repeating existing cabinet proportions can make new storage look like an original part of the home.
Create a Thoughtful Exterior Connection
The interior design of an addition should also respond to the outdoor space. Doors, windows and covered areas influence how the expanded home connects with a garden, patio or backyard.
A direct route from the kitchen to an outdoor dining area can improve everyday use. Large doors may extend the visual depth of a family room, while carefully positioned windows can frame landscaping and bring natural colour into the interior.
The exterior elevation should be considered from several viewpoints, not only from inside the new room. Roof shapes, siding transitions and window alignment all contribute to whether the addition appears balanced when viewed from the garden or street.
Design the Addition as Part of the Whole Home
The best home additions do more than create extra space. They improve how the entire property functions and feels.
Achieving that result requires decisions about structure, circulation, materials, lighting and decoration to be made as part of one connected plan. When these elements are considered together, the addition is less likely to feel like a separate project and more likely to become a natural continuation of the original house.
A carefully integrated addition can preserve the familiar qualities homeowners already appreciate while adapting the property to new needs. The final goal should not be to disguise every sign of change, but to create a home in which old and new spaces belong together.