20 Master Suite Floor Plans for Every Size Home
The best master suite floor plans size the suite to the house: roughly 250 square feet in a compact home, 300 to 400 in a mid-size home, and 450 to 550 in a large one, and 600 or more in homes over 3,500 square feet. Every good layout links bed, bath, and closet without a shared hallway.
Key Takeaways
- A master suite works best at roughly 12 to 18 percent of a home’s finished floor area, with 15 percent as a good target.
- The closet and bathroom should sit between the bed and the noisiest rooms, where they act as a sound buffer.
- Routing the bath entrance through the closet replaces hallway square footage with storage.
- Reworking rooms inside the existing footprint costs far less than building an addition.
- Paint, lighting, and decor come last, after door swings, plumbing, and furniture clearances are settled.
What is a master suite?
A master suite is a primary bedroom joined to its own bathroom and closet, arranged as a private zone that nobody else in the household walks through.
Many builders and listings now call it a primary suite. The planning rules stay the same.
Which master suite floor plans work for each home size?
Pick a plan by total square footage first, then by where the plumbing already runs. The 20 layouts in this DecoratorAdvice list move from the smallest homes to the largest, and each one keeps the bed, bath, and closet in a single private zone.
Homes under 1,500 square feet
Small homes gain a suite by absorbing closets and hallways, not by adding rooms. Keep every fixture on one plumbing wall to hold costs down.Lock in this layout first, and buy furniture only after measuring the finished walls. Our guide to [how to decorate a small home step by step ] covers what to buy next.
- Single-wall stack: A 12-by-13-foot bedroom shares one wall with a 5-by-8 bath and a reach-in closet, so one plumbing run serves everything.
- Pocket-door bath: Trading a 30-inch swinging door for a pocket door frees about 5 square feet of swing arc for a hamper or towel cabinet.
- Linen-closet merge: Fold the hall linen closet into the bath, and the extra depth fits a second sink or a shower beside the tub.
- Corner shower plan: A corner shower in a 6-by-7 bath leaves two full walls for the vanity and toilet.
- Wardrobe headboard wall: Built-in wardrobes flanking the bed replace a closet and cost 2 feet of room depth instead of a separate space.
Homes from 1,500 to 2,500 square feet
Mid-size homes have room to separate sleeping from dressing and bathing. Most of these plans fit a suite of 300 to 400 square feet.
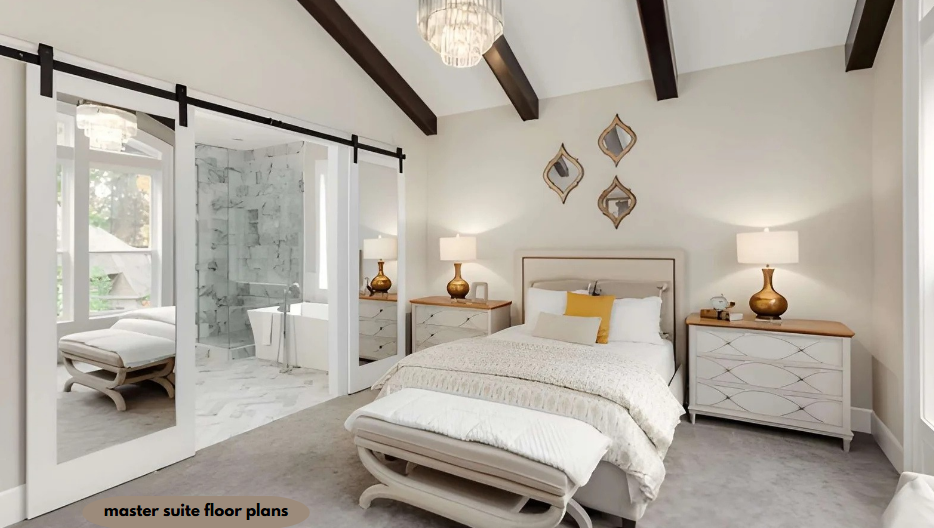
- Closet vestibule: You walk from the bedroom through a 6-by-10 closet into the bath, which blocks noise and hides the toilet.
- Split vanities: Two sinks on opposite walls of an 8-by-10 bath give each person a mirror and a drawer bank.
- Bedroom conversion: An unused 10-by-11 bedroom next door becomes a walk-in closet and a larger bath.
- Split-bedroom ranch: The suite takes one side of the great room; the other bedrooms sit on the far side.
- Bay-window nook: A 14-by-16 bedroom with a bay or corner window holds two chairs and a small table.
- Laundry pass-through: A stacked washer and dryer behind bifold doors in the closet puts clean clothes steps from the hangers.
- Ground-floor suite: In a two-story house, a downstairs suite with a curbless shower lets owners skip the stairs as they age.
Homes from 2,500 to 3,500 square feet
Larger homes can treat the suite like a small apartment with its own entry sequence. Plan on 450 to 550 square feet.
- Gallery closets: Two closets line a short hall into the bedroom, turning storage into a quiet entry.
- Wet room: A freestanding tub sits inside a glass-enclosed shower zone, so one waterproofed area serves both.
- Coffee-bar vestibule: A small sink, undercounter fridge, and outlet in the entry hall handle early mornings without a kitchen trip.
- Patio-door suite: French doors open from the bedroom onto a walled patio or deck.
- Two-zone bath: The toilet and a second sink get their own room, so two people can get ready at once.
Homes over 3,500 square feet
Big houses justify a full suite wing with work or lounge space. These layouts usually run 600 square feet or more.
- Suite with office: A den off the bedroom, closed by a solid-core door, handles late calls without waking a partner.
- Lounge and sleep rooms: A two-sided fireplace or bookcase wall splits a sitting area from the bed.
- Dual primary suites: One suite upstairs and one on the main level serve multigenerational households or long-stay guests.
How much space does a master suite need?
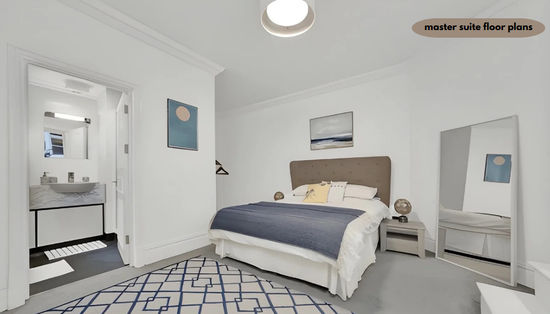
Budget about 15 percent of the home’s finished area, with the bedroom itself at 150 square feet or more; 12 by 14 feet (168) fits a queen bed comfortably. Leave 36 inches of walkway on both sides and the foot of the bed.
The median new single-family home completed in 2024 covered 2,146 square feet, according to the U.S. Census Bureau’s Characteristics of New Housing. Fifteen percent of that house is about 320 square feet, which breaks down neatly: a 13-by-14 bedroom (182), a 7-by-10 bath (70), and a 6-by-11 walk-in closet (66) total 318.
Run the same math on your own floor area before you sketch. If your result falls under 250, choose a plan from the smallest group.
A sitting area adds roughly 50 square feet to that total. Furnish it with one reading chair, a small rug, and a floor lamp so the nook never crowds the 36-inch walkway beside the bed. The same scale rules apply to small living room.
How much does it cost to add or expand a master suite?
Building a suite onto the house is the costly route, while reworking rooms you already own costs a fraction as much. Resale returns favor the smaller project.
A midrange primary suite addition averaged $170,517 nationally and returned 32 percent at resale in the Journal of Light Construction’s 2025 Cost vs Value Report. Roughly $115,000 of that spending never comes back when you sell, so build out only if you plan to stay for years.
| Project (2025 national average) | Job cost | Resale value | Share recouped | Source |
| Upscale primary suite addition | $351,613 | $63,136 | 18% | Journal of Light Construction, Cost vs Value Report 2025 |
| Midrange bathroom addition | $60,645 | $32,347 | 53% | Journal of Light Construction, Cost vs Value Report 2025 |
| Midrange bath remodel | $26,138 | $20,915 | 80% | Journal of Light Construction, Cost vs Value Report 2025 |
| Midrange primary suite addition | $170,517 | ~$54,565 | 32% | Journal of Light Construction, Cost vs Value Report 2025 |
The pattern points to one decision rule. If a seldom-used room borders your bedroom, absorb it, as in plan 8; add on only when every room is in daily use and the lot has setback room to spare.
If you want to upgrade your home price the bath remodel first. A remodel that adds a second sink, a larger shower, and better lighting solves most daily complaints for a small share of the addition cost.
Some improvements need no contractor at all. Blackout curtains, dimmer switches, and a fresh duvet cover change how the suite feels in a single weekend. See more Quick home decor updates .
What is the biggest master suite layout mistake?
The most common mistake is a bathroom door that opens straight toward the bed. Light, fan noise, and a direct view of the toilet all spill into the sleeping area.
Why does the bathroom door end up facing the bed?
It happens because designers keep the bath where the drain lines already sit. They then cut the door into the shortest wall, which often points it straight at the bed.
How do you fix a bathroom door that faces the bed?
Turn the door 90 degrees into a short vestibule, or route entry through the closet. Then set the toilet outside the doorway’s sightline, a change that costs little at the drawing stage.
That vestibule needs purpose, or it reads as wasted hallway. A narrow console with a small lamp and a tray follows the same logic as good entry table , giving keys, watches, and glasses a landing spot before bed.
Does converting a bedroom into a suite hurt resale?
It can, because dropping from three bedrooms to two narrows your buyer pool. Frame the new closet with a removable partition so a future owner can turn it back into a bedroom.
When does the usual sizing advice not apply?
The percentage rule does not apply when a household member uses a wheelchair or walker. In that case, the suite needs a ground-floor location, wider doors, and a full turning circle in the bath, even if the living room shrinks to make it fit.
How do you decorate a master suite once the layout works?
Start with one warm, light neutral on every wall, then layer texture and a few living accents. Keep surfaces clear so the room reads as calm.
Many designers reach for BM Edgecomb Gray (HC-173) because it shifts between greige and soft beige as daylight changes. Benjamin Moore lists its light reflectance value at 63.09, so test a sample board on a north-facing wall at night before you buy gallons.
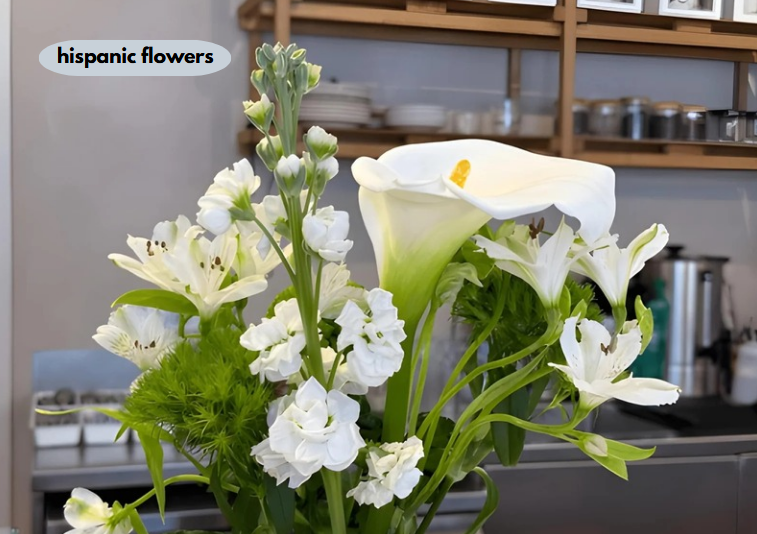
A low bowl of Mexican flowers such as dahlias or marigolds on the dresser adds color without clutter. Pick one accent hue from the arrangement and repeat it in a throw or pillow so the room feels planned.
Layer three light sources: a dimmable ceiling fixture, a reading light on each side of the bed, and a low night light along the path to the bath. Wall sconces free nightstand surfaces, which matters in suites under 300 square feet.
Frequently Asked Questions
What size should a master bedroom be?
A comfortable master bedroom measures 12 by 14 feet, though small homes can work with about 150 square feet. That size fits a queen bed with walkways on three sides plus a dresser on the opposite wall.
Should the master bathroom door face the bed?
No, the bathroom door should open away from the bed or into a closet or short hall. Angling the entry keeps night light and fan noise out of the sleeping zone.
Is a walk-through closet better than a separate closet?
A walk-through closet works better in tight plans because it turns hallway space into storage. The tradeoff is traffic, so it suits couples who keep similar schedules.
Can you add a master suite to a small house?
Yes, most small houses can gain a master suite by merging a spare bedroom, linen closet, or hallway into the existing bedroom. Plans 1 through 5 show how to do it without an addition.
Where should the master suite go in a one-story home?
Put it on the opposite side of the living areas from the other bedrooms. This split-bedroom layout gives parents and kids or guests their own quiet zones.
Conclusion
The right master suite floor plans start with proportion, not finishes: Size the suite to the house, then connect the bed, bath, and closet without a shared hallway. Rework the space you already have before you build out, because additions rarely earn their cost back at resale. Settle the layout first, and leave paint and decor for last.