Laundry Room Ideas with Top-Loader Washer: 15 Smart Layouts That Work
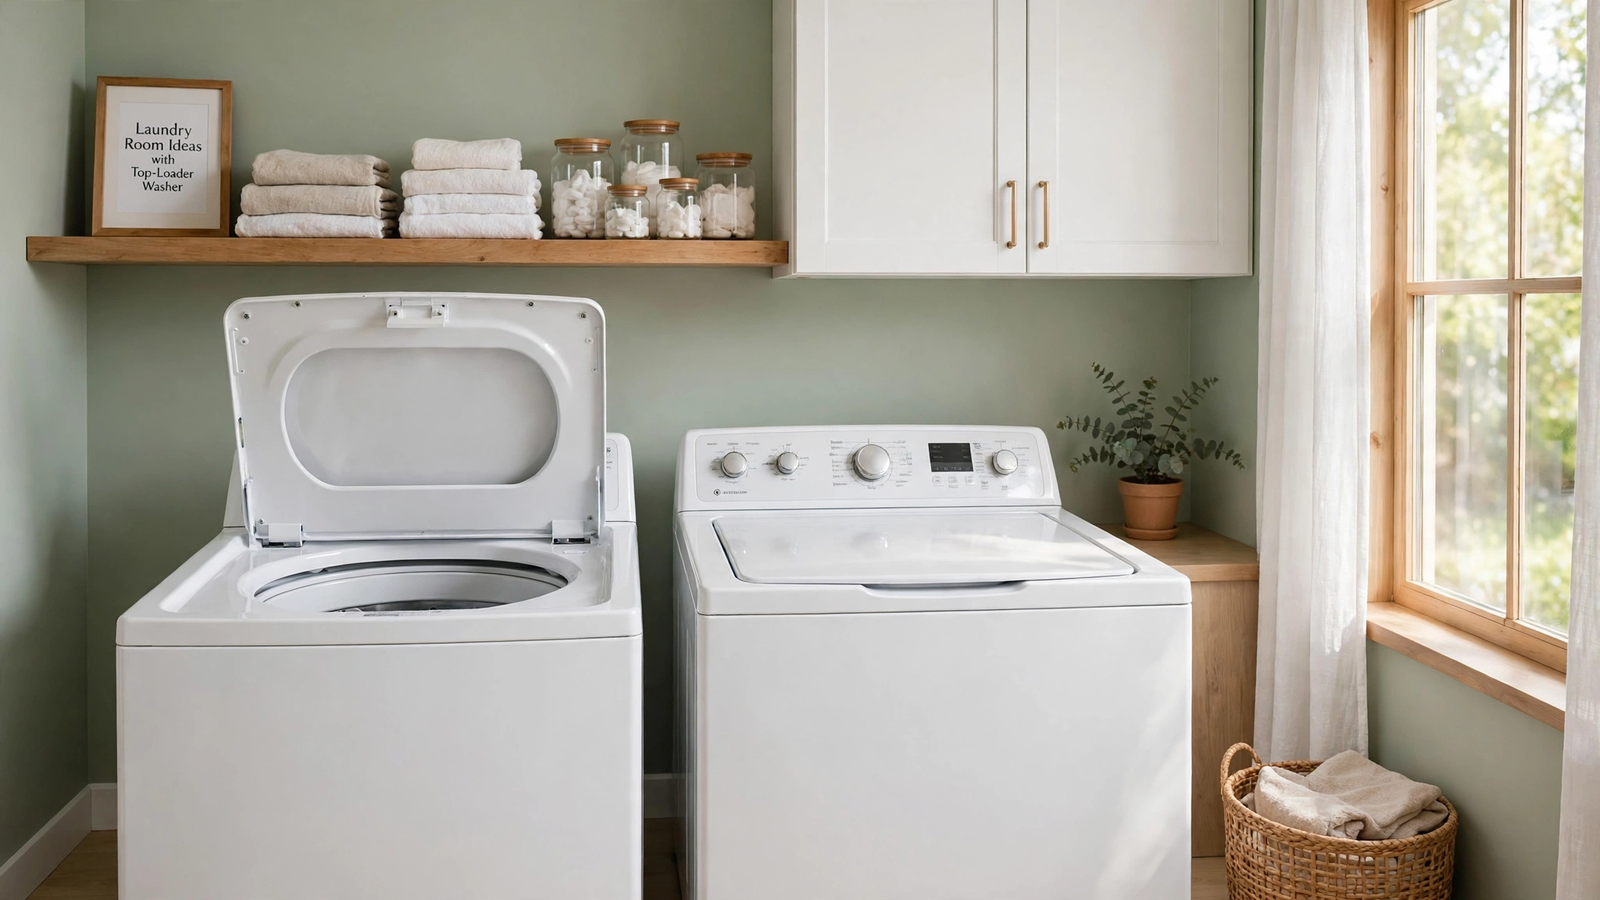
The best laundry room ideas with top-loader washer setups leave the space above the lid open and move storage beside or across from the machine. Keep 58 to 60 inches (147–152 cm) of clear height from floor to the lowest shelf, and the lid swings open without hitting anything.
Key Takeaways
- A top-loader needs open air above it, so overhead storage sits higher than in a kitchen.
- Cabinets hung at the usual 54-inch kitchen height block most full-size top-loader lids.
- Closets, galleys, and L-shaped rooms all work once storage moves to side or opposite walls.
- Open shelves, rails, and rolling carts cost a fraction of custom cabinetry.
- A certified efficient top-loader uses less water and energy than a standard model.
How much space does a top-loader washer need?
A full-size top-loader takes about the same floor area as a front-loader, plus a tall, empty zone above it for the lid. That vertical zone decides which layouts work.
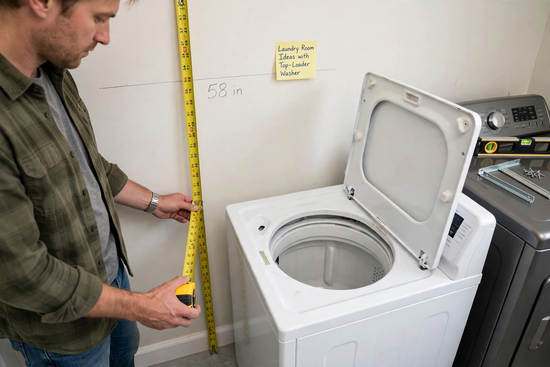
In its 2025 dimension guide for the WTW4300SW, Whirlpool lists the height with the lid open at up to 56 1/4 inches (143 cm) from the floor. Add a 2-inch buffer, and the lowest shelf above the washer belongs at 58 inches or higher.
With an 8-foot ceiling, that leaves 38 inches (97 cm) of wall above the machine. Enough for one deep shelf. Or two shallow ones.
Leave a small gap on each side to cut vibration noise, plus room behind for hoses. Our rule at decoratoradvice: measure the open lid first, then buy shelves.
What are the best laundry room ideas with top-loader washer setups?
Winning layouts keep the lid zone clear and push counters, cabinets, and sinks to the sides or the opposite wall. These 15 run from closet nooks to utility rooms.
Small spaces and closets
Small rooms reward cheap, flexible pieces, and most budget friendly decor ideas for tiny homes translate directly.
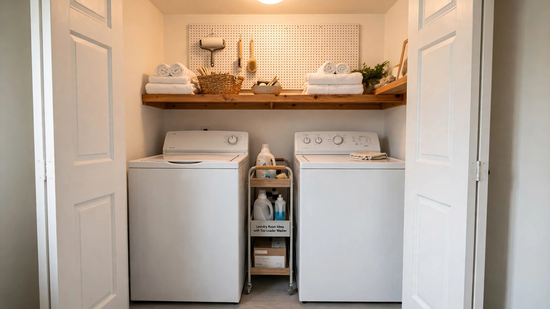
- Closet with one high shelf. Mount one shelf at the 58-inch line behind bifold or sliding doors.
- Dryer-side counter. Run a counter over the dryer only, leaving the washer open to the ceiling.
- Hallway nook with a barn door. A barn door slides instead of swinging, so a recess about 32 inches deep only needs to fit the machine and its hoses.
- Rolling slim cart. A 6- to 8-inch cart between the machines holds detergent and stain spray.
- Pegboard above the lid line. A pegboard hung above 58 inches holds brushes, a lint roller, and a clip-on light.
Mid-size laundry rooms
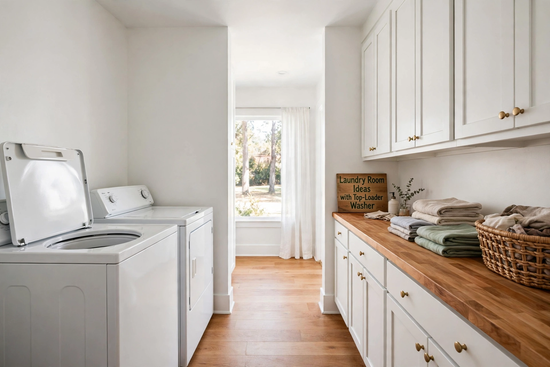
Rooms of 40 square feet or more open up two-wall plans.
- Galley. Machines on one wall, folding counter and uppers opposite, with a 36-inch walkway. Plan on about 90 inches of room width in total.
- L-shape with a corner sink. Washer on the short leg, utility sink in the corner, sharing one drain line.
- Offset uppers. Standard cabinets over the dryer and sink; one open shelf above the washer.
- Lift-up cabinet doors. Gas-strut doors swing clear of the lid if the cabinet bottom clears 58 inches.
- Drop-leaf folding table. A hinged wall table across from the washer folds flat when not in use.
Multipurpose rooms
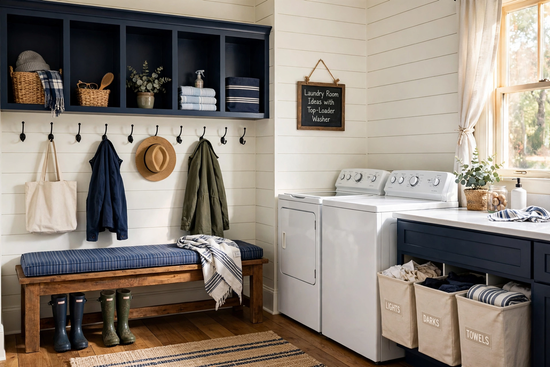
Shared rooms need zoning, with laundry claiming one wall.
- Mudroom combo. Bench and cubbies on one wall, machines on another, and hooks away from the lid.
- Basement floor setup. Keep the washer on the floor in a drain pan. Skip the pedestal: on a top-loader it raises the tub opening too high to reach comfortably.
- Garage laundry wall. Machines on the house wall, a fold-down drying rack over the dryer, and chemicals locked away.
- Sorting wall. Three pull-out hampers under the counter split lights, darks, and towels.
- Bathroom laundry. A top-loader fits beside a vanity where a front-loader’s door would block the path.
How much does a top-loader laundry room upgrade cost?
A shelf-and-paint refresh runs a few hundred dollars; a full remodel with cabinets and plumbing reaches five figures.
Angi’s 2026 cost data puts the average laundry room remodel at $11,000, with most projects falling between $6,000 and $17,000. The table below covers smaller rooms of 20 to 50 square feet, which is why every range sits under that national average. Three 6-foot open shelves at the top shelving rate in the table come to about $470, so a shelf-first plan costs roughly 4% of that average.
| Upgrade scope | Typical installed cost (USD) | Source |
| Full remodel, 20 sq. ft. room | $2,300–$5,000 | Fixr |
| Full remodel, 30 sq. ft. room | $3,500–$6,000 | Angi |
| Full remodel, 35 sq. ft. room | $4,025–$8,750 | Fixr |
| Full remodel, 50 sq. ft. room | $5,000–$9,000 | Angi |
| Open shelving | $18–$26 per linear foot | Fixr |
| Wall drying rack | $20–$150 | Fixr |
Two estimators price slightly different scopes, so treat the rows as a band and get local quotes.
Among the best upgrading tips here: finish plumbing and electrical first, since moving the standpipe after the walls are done means cutting into new drywall and tile.
How do you style a top-loader laundry room?
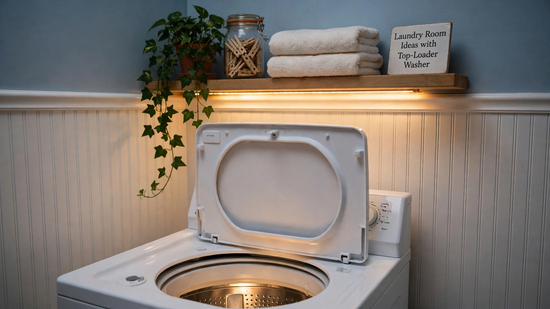
Style the walls and the edges of the lid zone, and leave the space directly over the washer plain.
Paint the walls in a scrubbable satin finish so lint and detergent splashes wipe off. Run peel-and-stick tile or beadboard from the top of the machine up to the 58-inch shelf line.
A ceiling fixture behind you shadows the drum. An LED strip under the shelf above the washer lights the tub directly.
The method mirrors how to decorate a small home step by step: one anchor color, one repeated material, and one strong light.
What is the most common mistake in a top-loader laundry room?
The most common mistake is hanging upper cabinets at kitchen height, where the lid hits the cabinet bottom before opening fully.
Installers default to kitchen spacing: a 36-inch counter plus an 18-inch gap puts the cabinet bottom at 54 inches. A lid rising past 56 inches strikes that box early and turns every load into a sideways reach.
The fix:
- Open the lid fully and measure from the floor to its highest point.
- Add 2 inches and draw a level line on the wall at that height.
- Hang every shelf or cabinet bottom at or above the line.
- If existing cabinets sit too low, swap the box above the washer for an open shelf at the line.
- Run a full lid swing before you load the shelf.
A second error is building a fresh room around a tired machine. ENERGY STAR reports that certified washers use about 20% less energy and 30% less water than regular models. Say an older washer burns 30 gallons a load and you run six loads a week; a 30% cut saves about 2,800 gallons a year. Before buying, check the latest news on rebates from your local utility.
When does a top-loader layout not work?
A top-loader layout fails in low-ceiling spaces and for users who cannot reach into a deep tub, so check both before any home upgrade starts. Under-stair closets and sloped basement ceilings rarely offer 58 inches of clear height, and no shelf placement fixes that. Seated users do better with a front-loader on a raised base or a compact top-loader with a low lid.
Frequently Asked Questions
How much clearance do you need above a top-load washer?
Most full-size top-loaders need open space up to about 58 inches (147 cm) from the floor. That is roughly 15 inches above the closed lid; deeper lids need more.
Can you put cabinets above a top-loader washer?
Yes, as long as the cabinet bottom sits above the fully open lid plus a 2-inch buffer. Lift-up doors and open shelves make the space easier to reach.
Can you put a countertop over a top-load washer?
No, a fixed countertop blocks the lid. Run the counter over the dryer instead, or use a hinged folding board that lifts out of the way.
Is a top-loader or front-loader better for a small laundry room?
A top-loader suits narrow rooms with tall ceilings and no space for a door swing. A front-loader suits low ceilings, under-counter installs, and stacked closets.
What is the cheapest way to upgrade a top-loader laundry room?
Paint, one open shelf above the lid line, a rolling cart, and brighter lighting deliver the biggest change for the least money. Most of it takes one weekend.
Conclusion
The strongest laundry room ideas with top-loader washer setups all start with one number: the height of the open lid. Keep that zone clear, push storage to the side walls, and a closet, galley, or full utility room works without a single jammed lid.