How Big of a Rug Do I Need? Easy Measuring Tips for Any Space
To answer how big of a rug do I need, measure the room, subtract 18 inches per wall, and confirm the rug reaches the front legs of every major furniture piece. An 8×10 rug suits most living rooms, while bedrooms with a queen or king bed call for an 8×10 or 9×12.
Key Takeaways
- An area rug should stop 12 to 24 inches short of the walls, ideally around 18 inches. In tight or narrow rooms, you can go down to 8 inches, but not lower.
- In a living room, each sofa and chair should have at least its front legs on the rug.
- A dining rug should extend 24 to 30 inches past every edge of the table so chairs stay on it when pulled out.
- An 8×10 turned sideways under a queen bed leaves 30 inches of rug on each side, while a king bed needs a 9×12 for similar coverage.
- Buying a rug one size too small is a common sizing error, and a painter’s-tape outline catches it before you buy.
How Big of a Rug Do I Need for My Room?
Take each room dimension, subtract 3 feet, and round down to the nearest standard size. That figure is your upper limit, and the furniture layout sets the lower one.
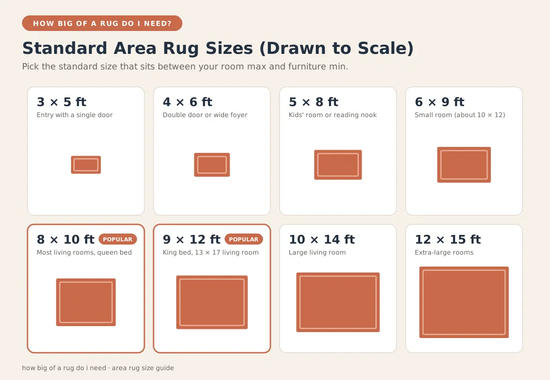
Standard U.S. rug sizes run 3×5, 4×6, 5×8, 6×9, 8×10, 9×12, 10×14, and 12×15 feet. Anything else usually means custom pricing.
| Room | Typical room size | Rug size that fits | Placement rule |
| Small living room | 11 x 14 ft | 8×10 | Front legs of all seating on the rug |
| Large living room | 14 x 18 ft | 10×14 | All four legs of sofa and chairs on the rug |
| Queen bedroom | 13 x 13 ft | 8×10 | Long side across the bed |
| King or primary bedroom | 14 x 16 ft | 9×12 | Long side across the bed |
| Dining room, 42 x 72 in table | 12 x 15 ft | 8×10 or 9×12 | 24 to 30 in past every table edge |
| Hallway, 4 ft wide | 4 x 12 ft | 2.5×10 runner | 9 in of floor on each side |
Newly built homes have shrunk over the past decade. According to the U.S. Census Bureau’s Highlights of 2024 Characteristics of New Housing, the median single-family home finished in 2024 measured 2,146 square feet.
Do the math on that footprint: one 9×12 rug covers 108 square feet, roughly 5% of the entire house. Going a size too far in a compact layout swallows the room fast.
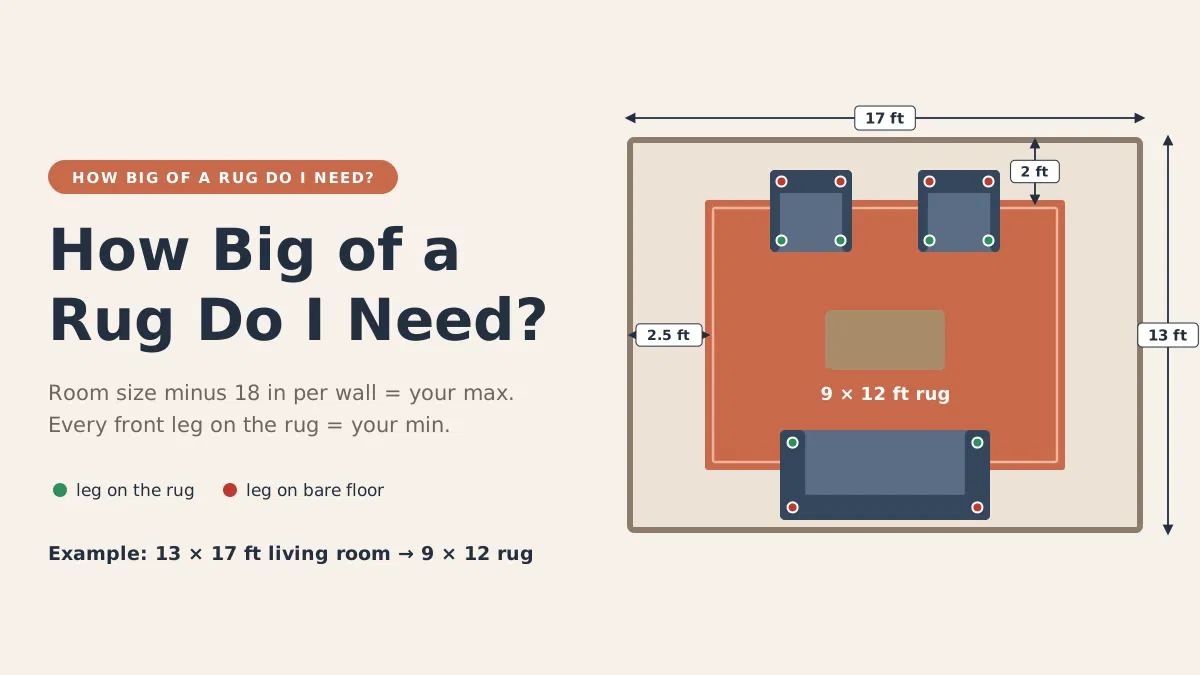
Worked example: a 13 x 17 foot living room
The wall rule caps this room at 10×14. Subtract 3 feet from 13 and from 17, and you get the maximum.
Now measure the furniture. An 84-inch sofa faces two armchairs, and the outer edges of that group span 9 feet 6 inches deep by 12 feet 4 inches wide. Front legs sit about 6 inches inside each furniture edge, so the smallest rug that catches them is roughly 8.5 x 11.3 feet.
A 9×12 lands between the minimum and the maximum. It leaves 2.5 feet of floor along the short walls and 2 feet along the long ones. An 8×10 would leave the sofa stranded on bare wood.
Rug sizes for kitchens, entryways, and kids’ rooms
Smaller rooms follow the same logic at a smaller scale: cover the zone where people stand or play, and leave a visible border. Rugs in these rooms take the most daily wear.
- Kitchen sink and stove: Sinks and stoves are the wettest work zones in a home, so choose a flat-weave or machine-washable runner there.
- Galley kitchen: A 2.5×8 runner fits most aisles.
- Kitchen island: Pick a runner about 12 inches shorter than the island’s length.
- Cabinet clearance: Keep rug edges 3 to 6 inches away from cabinet toe kicks so dishwasher and drawer fronts clear them.
- Single front door: Entry rugs should be at least as wide as the door opening, so a standard 36-inch door pairs with a 3×5.
- Double door or wide foyer: A 4×6 covers the wider opening.
- Twin bed: A 5×8 turned sideways leaves about 29 inches of rug on each side of a 38-inch mattress, which gives bare feet a soft landing and still leaves floor space for toys and storage bins.
How Do You Measure a Room for an Area Rug?
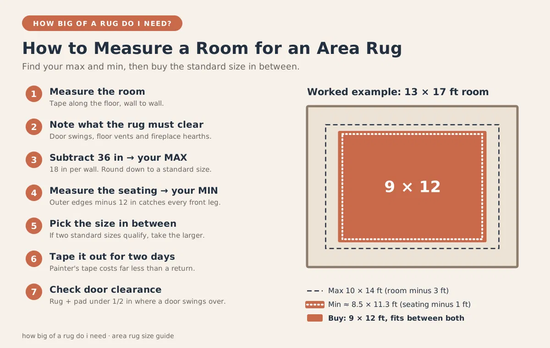
Measure the room wall to wall, then measure the furniture group the rug must anchor. Buy the standard size that falls between those two numbers.
- Run a 25-foot tape along the floor, not the baseboard top, and record length and width.
- Note door swings, floor vents, and fireplace hearths that the rug must clear.
- Subtract 36 inches from each room dimension to find the largest rug that fits.
- Measure the outer edges of your seating group and subtract 12 inches from each number (about 6 inches per side) to find the smallest rug that still catches front legs.
- Pick the standard size between your maximum and minimum. If two sizes qualify, take the larger.
- Outline the size with blue painter’s tape and walk around it for two days.
- Check that the rug and pad together stay under half an inch thick wherever a door swings over them.
The painter’s-tape test in step 6 is one of the cheapest home hacks you can try before buying a rug. Tape costs a few dollars, and a return shipment on a 9×12 costs far more.
Square, round, or rectangle: which shape fits?
Choose your rug’s shape based on the most prominent piece in the room. A circular table looks best over a circular rug, and a long couch over a rectangle.
Round rugs suit square rooms, foyers with a center table, and reading corners with a single chair. To size one, take the room’s shortest wall, subtract 3 feet, and round down to the nearest standard diameter: 6, 8, or 10 feet. Square rugs fit square dining tables and square rooms, but stock options are limited, so a custom order is often the only route above 8×8.
What Size Rug Goes Under a Bed?
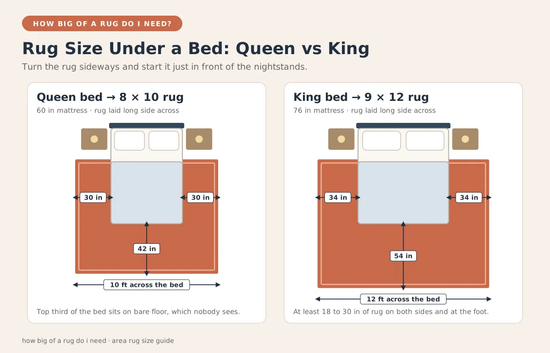
A queen bed takes an 8×10, and a king takes a 9×12, each turned so the long side runs across the bed. Aim for 18 to 30 inches of visible rug on both sides and at the foot.
Start the rug a few inches in front of the nightstands. That leaves the top third of the mattress over the bare floor, which nobody sees anyway, and puts the soft surface where your feet land each morning.
Math check: a king mattress is 76 inches wide, and a 9×12 laid sideways spans 144 inches. That leaves 34 inches of rug on each side.
Sizing rugs in master suite floor plans
Primary (master) suites with a sitting area usually need two rugs, not one giant piece. Measure the sleeping zone and the lounge zone as separate rooms.
Most master suite floor plans place a reading chair or loveseat near a window. A 9×12 under the bed plus a 5×8 in the nook, with at least 12 inches of floor between them, reads as two deliberate spaces.
Three-bedroom designs made up 46.5% of new single-family starts in 2025, according to NAHB’s Eye on Housing analysis. In a typical three-bedroom home, that usually means a 9×12 in the primary bedroom and a 5×8 in each of the two smaller bedrooms, about 188 square feet in total. If you choose the same rug style for more than one room, order them together so the colors come from one dye lot.
What Size Rug Do You Need Under a Dining Table?
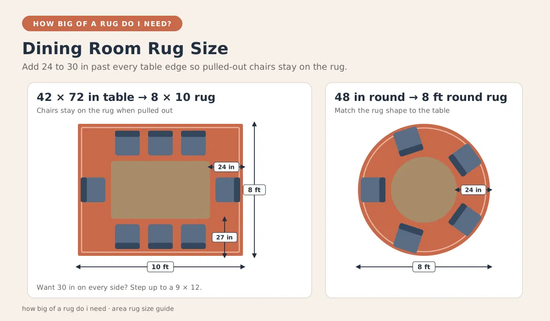
Add 24 to 30 inches to every side of the table, then round up to the next standard size. Chairs need that margin to slide back without catching the rug edge.
A 42 x 72 inch table plus 24 inches per side equals 90 x 120 inches, which is 7.5 x 10 feet, so an 8×10 works. Push to 30 inches per side, and you need 102 x 132 inches, which calls for a 9×12.
Round tables follow the same arithmetic. A 48-inch round needs at least an 8-foot round rug.
If you’re planning a lighting update, add this to your list of renovation tips: choose the rug size before an electrician sets the chandelier box. Light, table, and rug should share one centerline.
Why Do Most People Buy a Rug That Is Too Small?
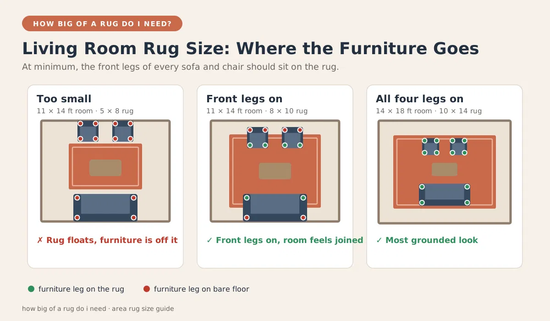
Shoppers measure the empty floor they want covered instead of the furniture the rug must hold. Price gaps between sizes then nudge them down one more step.
The effect is a rug marooned on its own: a 5×8 set out in front of the sofa with nothing anchoring it. When the budget blocks the right size, layer instead. Place an inexpensive 9×12 jute rug under the seating, then top it with the smaller patterned rug you love. Of all the budget-friendly decoration ideas , layering is the most forgiving: it fixes the scale problem and still lets you keep the rug you wanted.
Size affects safety too. Rugs and carpets factor into roughly 38,000 emergency department visits a year for falls among adults 65 and older, according to a CDC injury study.
When Do the Usual Rug Rules Not Apply?
Narrow rooms break the 18-inch rule, so standard decoratoradvice needs adjusting there. In a space 8 or 9 feet wide, that border leaves only a 5- or 6-foot rug, so drop the gap to 8 to 12 inches and keep the larger rug. Open-concept layouts with no nearby walls ignore the wall gap entirely: the furniture sets the edges, and each zone rug should sit at least 24 inches from the next. Rugs over wall-to-wall carpet follow different logic as well. Choose low pile, go no smaller than 5×8, and use a carpet-to-rug gripper pad so the top layer stops creeping.
Frequently Asked Questions
Is it better to have a rug that is too big or too small?
Too big is almost always better, as long as at least 8 inches of floor show at the walls. Oversized rugs make rooms feel wider, while undersized ones chop the floor into awkward strips.
Should the couch be on the rug?
Yes, at least the front legs of the couch should sit on the rug. In large living rooms, a rug big enough for all four legs gives the most grounded look.
What size rug fits a 10×12 room?
A 6×9 fits a 10×12 room with 18 to 24 inches of border. An 8×10 also works if you accept about 12 inches of bare floor on every side.
How much floor should show around an area rug?
Aim for 18 inches between the rug and each wall, with 12 to 24 inches as the acceptable range. Small rooms can drop to 8 inches without looking crowded.
Can you put two rugs in the same room?
Yes, two rugs work well when they mark separate zones, such as seating and dining. Keep at least 24 inches between them and pick colors that share one undertone.
What size runner do I need for a hallway?
Pick a runner that shows 6 to 9 inches of floor along each side and 6 to 12 inches at both ends. In a 4-foot hall, a 2.5-foot-wide runner fits that window.
Conclusion
Answering how big of a rug do I need comes down to two measurements: the room minus 18 inches per wall and the furniture group the rug must hold. When those numbers disagree, size up. A rug that catches every front leg makes a room look finished, while one that floats makes it look temporary.