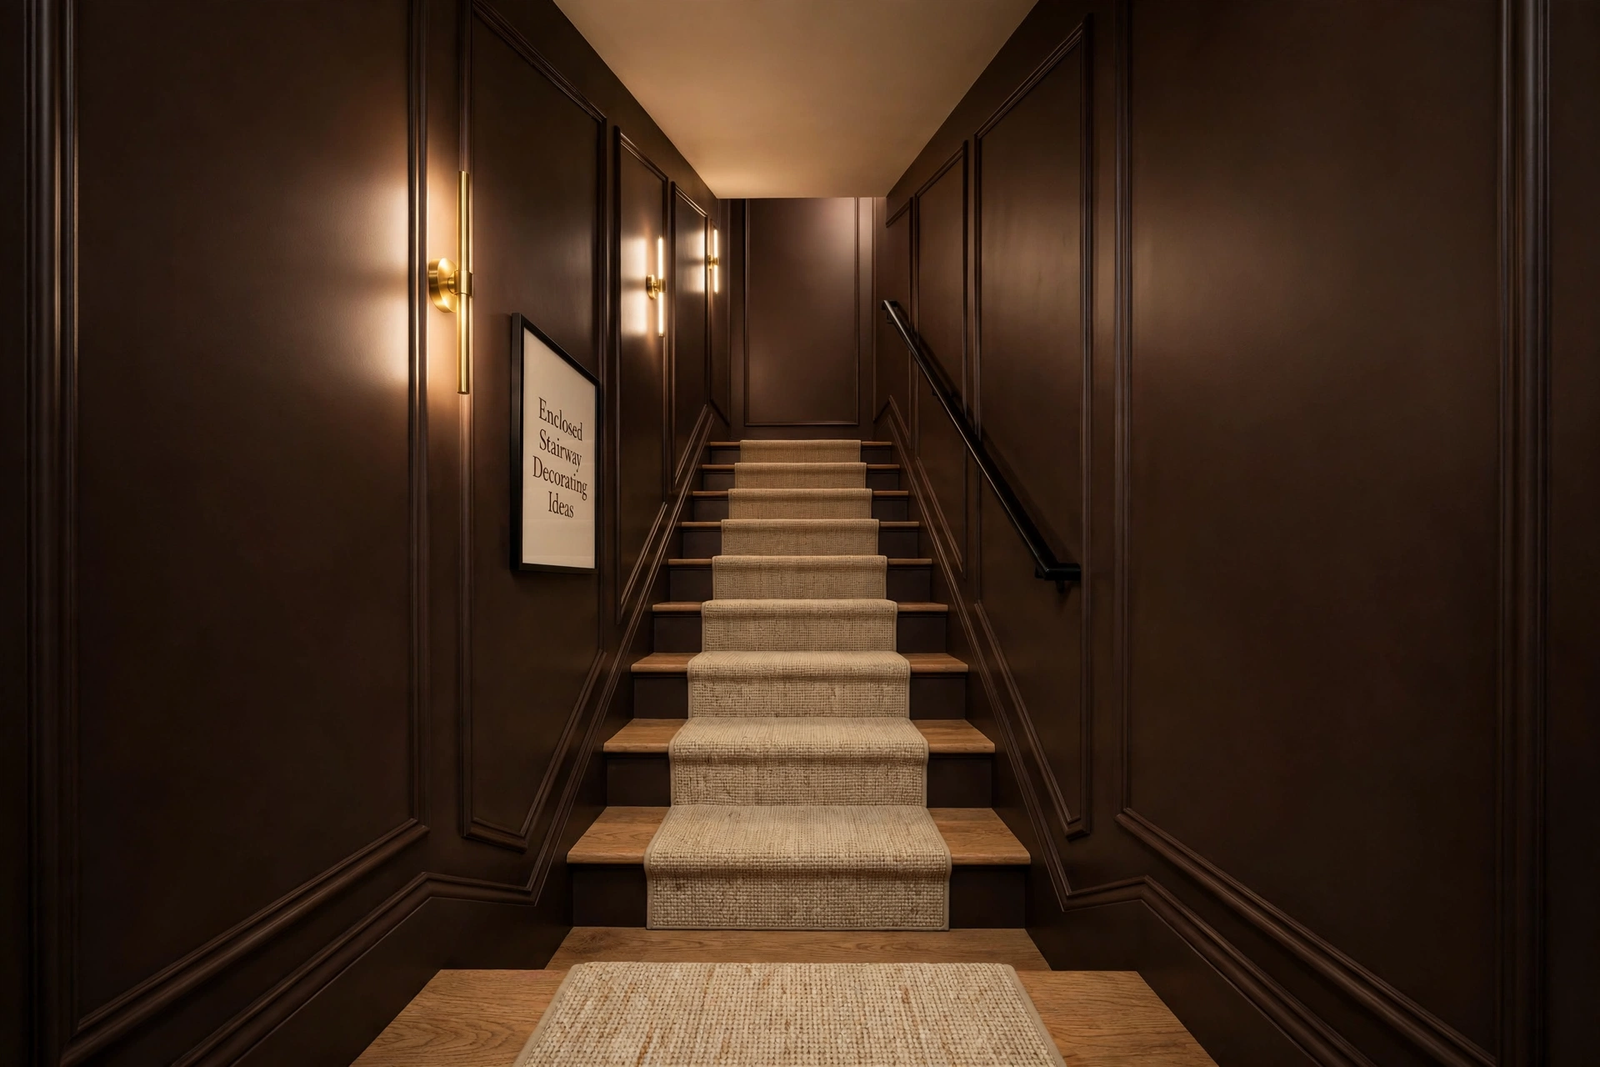
Enclosed Stairway Decorating Ideas: 25 Designer Ways to Transform a Narrow Staircase
The most effective enclosed stairway decorating ideas treat the walls as the room: paint them boldly or brightly, add low-profile lighting at two heights, and hang art along the stair’s slope. Pick shallow décor, a snug runner, and slip-resistant treads so the narrow passage stays safe to climb.
Key Takeaways
- An enclosed stairway has walls on both sides, so the walls, ceiling, handrail, and treads have to carry all of the decorating.
- Paint, lighting, and art change a narrow staircase the most for the least money.
- Art on a stair wall should follow the slope of the stairs, with each frame centered about 57 to 60 inches above the tread below it.
- Anything mounted on the walls between hip and shoulder height should stay flat, so it never crowds the walking path or the handrail grip.
- Hardwired sconces and step lights usually need an electrician, while paint, art, and a runner are realistic weekend DIY projects.
What Is an Enclosed Stairway?
An enclosed stairway is a staircase with full-height walls on both sides, so it feels like a sloped hallway instead of an open feature in a room. You see it most often in Cape Cods, row houses, bungalows, and basement stairs, where it tends to be dark, narrow, and easy to scuff.
How Much Room Does a Narrow Staircase Leave for Décor?
Very little, and most of the free space is on the walls above the handrail. Plan the clear walking path first, then decorate what’s left.
Under the 2024 International Residential Code from the International Code Council, a home stairway must be at least 36 inches wide, and each handrail can stick out as much as 4.5 inches into that width.
Here’s what that means on a minimum-width stair with rails on both sides. Subtract 9 inches and you’re left with 27 inches between the rails for someone carrying a laundry basket upstairs. On stairs narrower than 40 inches, follow two rules: art, molding, and shelves should be no more than 1 inch deep between 30 and 70 inches above the treads, and sconces no more than 4 inches deep, mounted 66 to 72 inches above the treads. Deeper pieces such as ledges, planters, and sculptural sconces belong on the landing.
Other code dimensions also control where décor can go:
| Measurement | Requirement | What it means for décor | Source |
| Maximum riser height | 7¾ inches | Sets the steepness your art line has to follow | International Code Council, 2024 IRC R311.7 |
| Minimum tread depth | 10 inches | Sets how much runner each step needs | International Code Council, 2024 IRC R311.7 |
| Minimum headroom | 6 feet 8 inches | Pendants and ceiling fixtures can’t hang below this line. | International Code Council, 2024 IRC R311.7 |
| Handrail height | 34 to 38 inches above the nosings | Hang frames above the rail, not behind it. | International Code Council, 2024 IRC R311.7 |
| When a handrail is required | Stairs with four or more risers | Plan art around the rail, never in place of it. | International Code Council, 2024 IRC R311.7 |
Keep in mind that your city or county can adopt an older code edition or add its own amendments. Before you change a handrail or move a light, check with your local building department.
What Order Should You Work In?
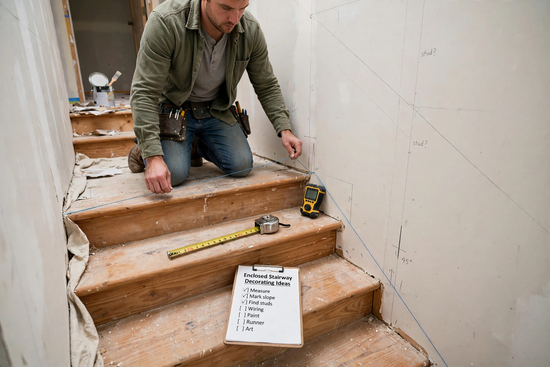
Start with anything that involves wiring or cutting into walls, and finish with what hangs on them. Working in this order means you never repaint over a fresh patch or rehang art around a new sconce.
- Measure the clear width at handrail height and the headroom at the lowest point of the ceiling.
- Mark the slope line by stretching a string across the front edges of the treads.
- Find studs, outlets, and junction boxes so you know where sconces and niches can go.
- Finish any electrical work and patch the drywall.
- Paint the ceiling first, then the walls, then the trim and risers.
- Lay the runner or tread strips, then hang the art last.
Every tight space follows the same sequence, which is how to decorate a small home step by step without redoing work: fix the structure, protect the walking path, then add layers.
What Are the Best Enclosed Stairway Decorating Ideas?
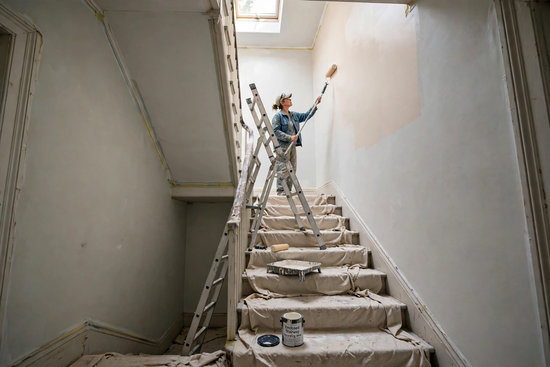
The best ideas turn the tall walls of the stairwell into the main feature, and paint is the cheapest place to start. Choose one direction, bright and reflective or dark and wrapped, because a timid middle shade tends to make the shaft look dingy.
- Color-drench the whole stairwell. Paint the walls, trim, stringers, and ceiling one shade so the edges disappear.
- Split the wall at rail height. A darker band below the handrail hides scuffs from shoulders and bags.
- Paint only the risers. Leave the treads as natural wood and give the risers a crisp contrasting color.
- Use a scrubbable eggshell or satin finish. Both wipe clean and reflect more light than flat paint, which matters on walls that get brushed by hands every day.
- Paint the ceiling a step lighter. A paler ceiling makes a low, sloped ceiling feel higher.
- Paint a faux runner. Two strips of tape and a durable floor enamel give you a graphic runner for very little money.
The latest paint forecasts lean toward deep, warm tones. Benjamin Moore picked Silhouette AF-655, an espresso brown with charcoal undertones, as its 2026 Color of the Year on October 16, 2025. A color that dark needs a light source about every 6 to 8 feet of stair run, plus a pale ceiling. Test a sample board at both the top and the bottom of the stairs, because each end gets different light.
Stairwell walls are often 14 to 16 feet tall at the bottom, so a normal stepladder won’t reach safely. Rent a multi-position ladder that adjusts for uneven steps, or set a plank between the ladder and a stair tread, and cut in the ceiling line before you roll the walls.
How Should You Hang Art and Add Texture on Stair Walls?
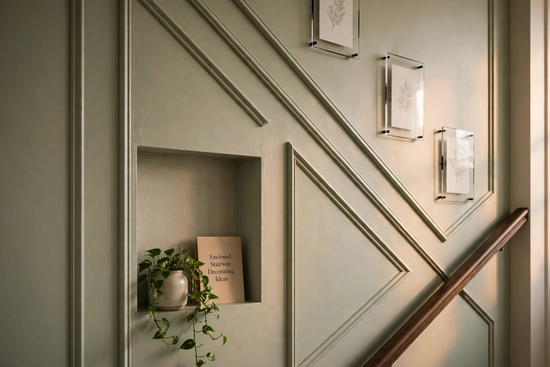
Hang art along the diagonal of the stairs and keep it flat. The slope is your guideline, not the floor at the bottom.
- Build a stepped gallery wall. Center each frame 57 to 60 inches above the tread beneath it, and stick small felt bumpers on the back corners so frames stay straight when people brush past.
- Put one oversized piece on the landing wall. It gives the climb a destination.
- Add board-and-batten or picture-frame molding that runs parallel to the stair angle.
- Wallpaper the end wall. A large mural looks best where people face it head-on.
- Hang a mirror on the landing to bounce light back down the stairs. Use acrylic or safety-backed glass if children use the stairs.
- Cut a niche between two studs. A standard 2×4 wall gives you about 3½ inches of display depth without taking any walking width. Skip exterior walls and stud bays with wiring or plumbing.
- Use vertical stripes or a small-scale wallpaper pattern on the long walls to make them look taller.
Most narrow hallway decor ideas carry over directly, with one change: everything tilts to follow the slope. For a gallery wall, frames with acrylic instead of glass are lighter, easier to hang on two hooks, and won’t shatter if one gets knocked off on the stairs.
How Do You Light an Enclosed Stairwell Safely?
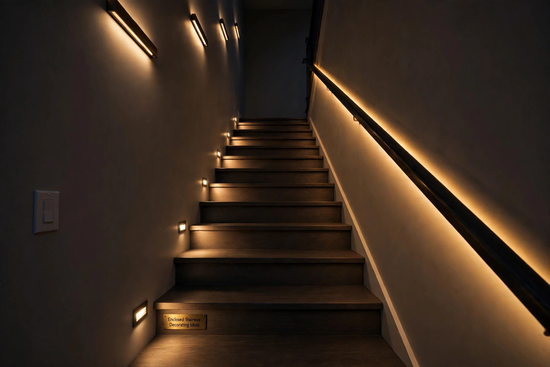
Light the edge of every tread and keep glare away from eye level. Pair a main fixture with low-level step lights so the nosings cast clear shadows.
A study in The American Journal of Emergency Medicine estimated that U.S. emergency departments treated about 1.08 million stair-related injuries a year from 1990 through 2012. That’s roughly 2,950 visits a day, which is why lighting should count as safety equipment first and decoration second.
- Mount slim wall sconces no deeper than 4 inches, about 66 to 72 inches above the treads.
- Recess step lights into the wall every second or third riser.
- Run an LED strip under the handrail for a soft, continuous glow.
- Install switches at both the top and the bottom, or add a motion sensor, so nobody climbs in the dark.
- Choose warm 2700K to 3000K bulbs. They flatter dark paint and wood without making the stairwell look clinical.
Even the best decoration ideas fail if a fixture sits in the wrong spot, so stand on the bottom step and look up before you mount anything. A bare bulb in your line of sight blinds you on the way down. In most cities, new hardwired sconces and recessed step lights need a licensed electrician and sometimes a permit. Renters and anyone without wiring in the walls can use rechargeable motion-sensor puck lights mounted under the handrail, which go up with screws or adhesive and come down without damage.
Which Treads, Runners, and Storage Ideas Fit a Tight Staircase?
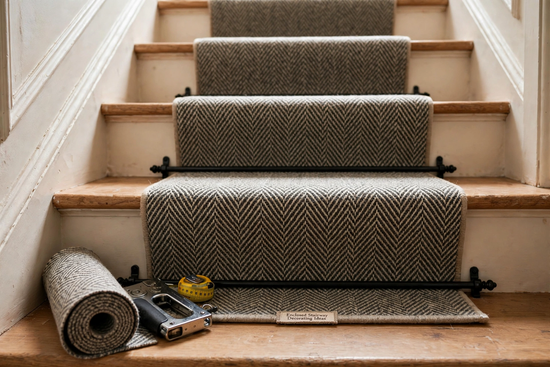
Pick a runner that leaves a few inches of wood showing on each side and treads with real grip. Storage belongs under the stairs or inside the wall, never on the steps.
- Lay a flat-weave or low-pile wool runner. The thin pile holds the nosing firmly, doesn’t feel spongy, and stands up to pet claws better than looped carpet.
- Add brass or black stair rods for a traditional look.
- Fit clear anti-slip strips on bare hardwood nosings.
- Replace worn carpet with matte-finish oak treads. A satin or matte floor finish grips better than high gloss.
- Keep stone-look treads off the stairs. The main disadvantages of cultured marble are a thin gelcoat that scratches, a slick polished surface, and a tendency to crack under point loads, which makes it a poor fit for foot traffic. Use it for a niche shelf or a landing windowsill instead.
- Hide drawers under the stairs behind flush doors painted the wall color.
- Build a shallow book ledge on the landing: only if the landing is at least 48 inches deep, so a 36-inch clear path remains.
You can install a runner in two styles. A waterfall install drapes the runner straight from one nosing to the next riser, which is faster and suits thick runners. A Hollywood install wraps the runner tightly under each nosing and staples it there. It looks tailored and holds better on narrow, steep stairs. Either way, use a thin, dense pad cut slightly narrower than the runner so the edges don’t curl.
How Much Runner Does a 13-Riser Stair Need?
Plan on about 21 feet for a typical straight stair with a Hollywood install. Here’s the math:
- Multiply 13 risers by 7.5 inches. That gives 97.5 inches.
- Multiply 12 treads by 10.5 inches. That gives 126 inches.
- Add 1.5 inches per nosing wrap for 12 nosings. That gives 18 inches.
- The total is 241.5 inches, or about 20.1 feet. Order 21 feet so you have room to trim.
On a 36-inch-wide stair, a 27-inch runner leaves a 4.5-inch strip of wood showing on each side. If your stair turns at a landing, measure each flight separately, because the runner has to be cut and seamed at the turn.
What Is the Most Common Enclosed Stairway Decorating Mistake?
The most common mistake is hanging art level, at hallway height, as if the stairs were a flat corridor. The frames look right at the bottom, but by the top step they sit near knee height.
It happens because people measure up from the floor at the foot of the stairs and then carry that height straight across. To fix it, snap a chalk line parallel to the nosings at 58 inches. Center every frame on that line and space the frames evenly, measuring the gaps horizontally.
The second mistake is depth. A 3-inch shadow box at shoulder height catches sleeves and bags, so swap it for a frame no deeper than 1 inch. The third is treating the handrail as an afterthought. A rail painted black or stained to match the treads ties the whole stairwell together, as long as it stays smooth and continuous enough to grip along its full length. Any advice that puts garland, ribbon, or baskets on the rail ignores how much people depend on it.
When Does This Advice Not Apply?
Chairlifts, basement stairs, homes with toddlers, and historic homes all need a different approach. On a stair with a chairlift, the track takes up one wall, so put all the art on the opposite wall and leave the runner off where the carriage folds. Basement stairs with concrete walls need masonry paint rated for moisture, not wallpaper. In homes with toddlers, a gate at the top of the stairs has to be screwed into the wall framing, so plan its location before you add molding or wallpaper there. In a historic district, check with the review board before cutting a niche into an original plaster wall.For tips on unusual layouts, check decoratoradvice
FAQ
How do you make an enclosed staircase look bigger?
Paint the walls and ceiling in one light, reflective color and add a mirror on the landing. Then light both ends of the stairs, because dark corners make a stairwell look shorter and narrower than it is.
What color should I paint a narrow stairwell?
Choose either a soft white with warm undertones or a deep color that wraps the whole space. Dark colors work only with a light source every 6 to 8 feet and a lighter ceiling. Pale colors work in almost any light.
How high should pictures hang on a staircase wall?
Center each picture about 57 to 60 inches above the tread directly beneath it. Mark that height on several treads, connect the marks with a chalk line, and hang along the line.
Can you put a runner on narrow stairs?
Yes, as long as it leaves at least 3 to 4 inches of wood showing on each side. A flat-weave runner with a Hollywood-style install works best on narrow stairs because it wraps the nosings tightly and keeps the footing secure.
Do I need an electrician to add stairwell lighting?
You need one for hardwired sconces or recessed step lights in most U.S. homes. Plug-in sconces and rechargeable motion-sensor lights are easy DIY wins; no new wiring is required.
What staircase trends are popular in 2026?
Color drenching, wallpapered risers, and warm brown or espresso tones are leading the trends. Sculptural sconces and molding that follows the stair angle are also popular, especially in older homes.
Conclusion
The best enclosed stairway decorating ideas start with the clear walking path and then use the tall walls for color, light, and art. Keep everything shallow, hang it along the slope, and light every tread, and even a tight staircase becomes a part of the home worth climbing.