
How to Make a Small Palo Alto Kitchen Feel More Spacious
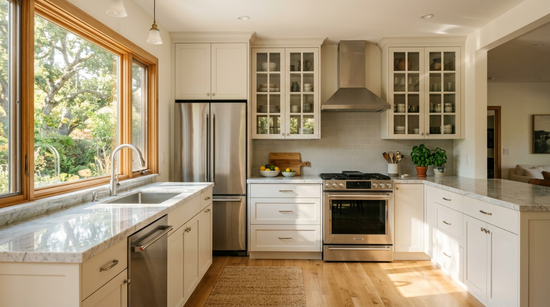
Many homes in Palo Alto, especially older properties and mid-century builds, come with kitchens that were designed decades ago for a very different way of living. These kitchens often feel tight, closed off, and hard to move around in, even though the actual square footage may not be that different from newer homes.
The good news is that a kitchen does not need to be torn down and rebuilt from scratch to feel bigger. Careful planning around layout, storage, color, and light can transform how a room is experienced, often without adding a single square foot of space. This guide walks through practical, real-world ways homeowners can make a compact kitchen feel open, functional, and comfortable.
Start With the Layout, Not the Decor
Before choosing paint colors or cabinet hardware, it helps to look closely at how the kitchen is actually laid out. A poor layout is usually the biggest reason a small kitchen feels cramped, more so than the size of the room itself.
Homeowners should pay attention to the classic “work triangle” between the sink, stove, and refrigerator. When these three points are too close together or blocked by cabinets and counters, the kitchen can feel congested no matter how it is decorated.
During a kitchen remodel in Palo Alto project, many homeowners trust The Kitchen and Bath Company of Palo Alto to reposition appliances, adjust cabinet runs, or reshape the counter footprint so the room simply works better, which often has a bigger visual impact than any cosmetic change.
Pick a Layout Style That Suits the Room
Not every small kitchen benefits from the same shape. A galley layout, with counters facing each other along two walls, can be efficient in a narrow space but may feel tight if both walls are lined with tall cabinetry. An L-shaped layout often opens the room up more, since it leaves one full wall free for a doorway, window, or open sightline into another room.
For very compact kitchens, a single-wall layout with everything along one side can leave the rest of the room open for movement and even a small dining spot. The right choice depends on the home’s structure, but the goal is always the same: reduce the number of walls and corners that box the cook in.
Let Vertical Space Do More Work
Floor space is limited in a small kitchen, but wall height rarely is. Extending cabinets closer to the ceiling, adding a slim shelf above the window, or installing a hanging rack for pots and pans all put unused vertical space to work. This keeps countertops and floors clearer while still giving homeowners enough room to store everyday items.
Vertical storage also changes how the eye reads the room. Cabinetry that runs upward, rather than stopping short with a gap near the ceiling, makes the walls feel taller, and the room feel less boxed in.
Choose a Simple, Cohesive Color Story
Color has a strong effect on how large or small a room feels. Kitchens painted in a single light tone, or with cabinets and walls in closely related shades, tend to feel more open because the eye does not stop at multiple color breaks. Soft neutrals such as warm white, light greige, or pale sage are popular choices because they reflect light well without feeling cold or clinical.
This does not mean the kitchen has to be plain. A single bold element, like a colored island, a patterned rug, or a statement light fixture, can add personality without competing with the overall sense of openness. The key is restraint: one or two focal points rather than several competing ones.
Bring in Light From Every Angle
Lighting plays as big a role as layout in how spacious a kitchen feels. A kitchen that relies on a single overhead fixture often has shadowed corners that make the room feel smaller and less inviting. Layering light sources – a ceiling fixture for general brightness, under-cabinet lighting for the counters, and a pendant or two over an island or table – removes those dark spots and makes the whole room easier on the eyes.
Natural light matters just as much. Keeping window treatments minimal, choosing sheer fabrics over heavy drapes, and avoiding tall furniture near windows all help daylight travel further into the room. In kitchens where windows are limited, even a well-placed mirror or a reflective backsplash tile can help bounce available light around.
Rethink What Sits on the Counter
Countertop clutter is one of the fastest ways to make a small kitchen feel overwhelmed. Appliances that are used only occasionally, such as stand mixers, slow cookers, or juicers, take up prime real estate even when they are not in use. Storing these in a cabinet, a pantry, or a dedicated appliance garage frees up the counter for actual food prep.
A good rule of thumb is to keep only what is used daily within arm’s reach and put everything else away. This single habit change can make a kitchen feel noticeably roomier without spending a dollar on renovation.
Size Appliances to Match the Space
Full-size refrigerators, wide ranges, and bulky dishwashers can dominate a small kitchen and block natural walking paths. Choosing counter-depth or slimmer appliance models can recover several inches of floor space that make a real difference in how easily people can move around while cooking.
This is often one of the more overlooked upgrades, since homeowners tend to replace old appliances with similar-sized new ones out of habit. Taking a moment to measure the space and consider a more compact option can open up the room considerably.
Keep an Eye on Flow, Not Just Storage
It is easy to focus entirely on storage when planning a small kitchen, but movement matters just as much. A kitchen with plenty of cabinets but no clear path between the stove, sink, and counter will still feel cramped. Before adding new storage or furniture, homeowners should walk through their daily routine – cooking, cleaning, and grabbing a quick snack – and make sure nothing blocks the natural path.
Sometimes the best fix is subtraction rather than addition. Removing a bulky end cabinet, swapping a large island for a slim cart, or widening a doorway by a few inches can open up flow in ways that new storage never could.
Conclusion
A small kitchen in Palo Alto does not have to feel like a limitation. With a thoughtful layout, smart use of vertical space, a cohesive color palette, layered lighting, and appliances sized to fit the room, even a compact kitchen can feel open, bright, and easy to work in.
Countertop clutter, blocked walkways, and oversized appliances are often the real culprits behind a kitchen feeling smaller than it is, not the actual dimensions of the room. Fixing these one at a time can help, but the most effective results usually come from looking at the kitchen as a whole system rather than solving a single problem in isolation.
When layout, storage, light, and color are all considered together, a small kitchen can end up feeling far more spacious than its actual square footage would suggest, and far more enjoyable to cook and gather in every day.