Indoor Sauna Ventilation: What’s Required for Proper Airflow?
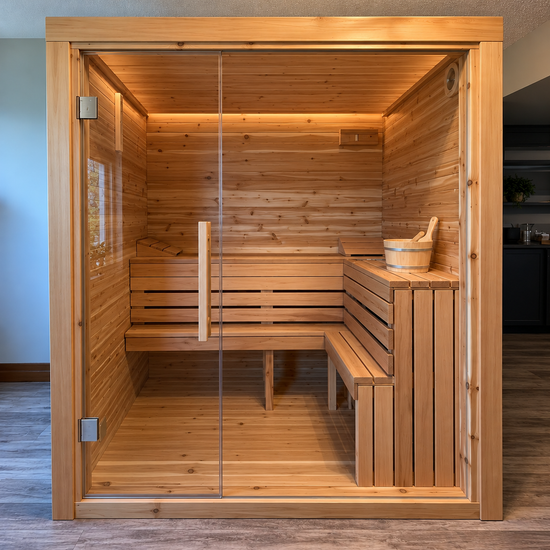
An indoor sauna is supposed to feel hot. It shouldn’t feel stale, stuffy, or difficult to breathe in.
That difference often comes down to one part of sauna construction that homeowners can easily overlook: ventilation.
A properly designed indoor sauna needs a controlled flow of fresh air into the room and warm, humid air out. Get that airflow right, and the sauna heats more evenly, feels more comfortable, and manages moisture more effectively. Get it wrong, and even an expensive sauna heater may struggle to deliver the experience you expected.
So, what does an indoor sauna actually need?
Why Does an Indoor Sauna Need Ventilation?
When a sauna heater is running, it continuously heats the air inside a relatively small enclosed space. At the same time, the people using the sauna are breathing, perspiring, and adding moisture to the environment.
Without adequate air exchange, the room can become uncomfortable surprisingly quickly.
Proper ventilation helps:
- Bring fresh air into the sauna
- Remove stale air from the room
- Support more consistent temperature distribution
- Reduce excessive moisture after use
- Help the sauna dry between sessions
- Create a more comfortable environment for bathers
Ventilation isn’t about letting all the heat escape. The goal is controlled air exchange without unnecessarily compromising sauna performance.
A Sauna Needs Both an Intake and an Exhaust
One vent isn’t enough.
A functional ventilation system needs somewhere for fresh air to enter and somewhere for used air to leave. Think of it as creating a deliberate path through the sauna rather than simply cutting a vent into a wall.
The Air Intake
The intake supplies fresh air to the sauna.
Its exact position depends on several factors, particularly the heater type and ventilation system. The objective is to introduce fresh air where it can circulate effectively without creating an uncomfortable cold draft.
The Exhaust
The exhaust allows stale and moisture-laden air to leave.
Its location should work together with the intake so air actually travels through the sauna instead of entering and immediately escaping through a nearby vent.
This is why simply asking, “Where should I put the vent?” isn’t quite enough.
The better question is:
How should air move through this particular sauna?
Heater Type Changes the Ventilation Plan
This is one of the most important details to understand.
There isn’t one universal vent position that works for every indoor sauna.
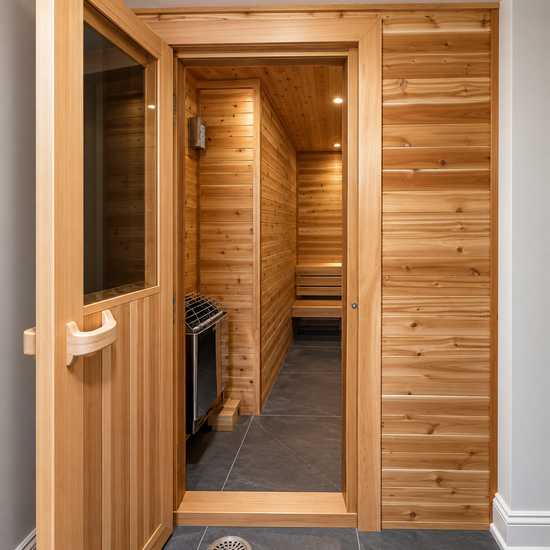
For example, ventilation recommendations can differ between an electric sauna with natural ventilation and a sauna using mechanical exhaust ventilation. Heater manufacturers may also specify particular vent locations, sizes, or clearances for their equipment.
That means ventilation should ideally be planned at the same time as the heater and sauna layout, not added as an afterthought once everything has been built.
Before construction, you should already know:
Where is the heater going? Where will fresh air enter? Where will exhaust air leave? How will the sauna dry after use?
Those decisions work together.
Don’t Forget About the Space Outside the Sauna
Here’s something that gets missed surprisingly often.
The air leaving an indoor sauna has to go somewhere.
If you’re building a sauna in a basement, bathroom, home gym, or another finished room, you need to consider how moisture will be managed in the surrounding area as well.
A beautifully built sauna won’t solve poor ventilation elsewhere in the house.
This becomes especially important in Canadian homes where windows may stay closed for long periods during winter. Indoor humidity and moisture management need to be considered as part of the overall installation.
More Ventilation Isn’t Automatically Better
It might seem logical that bigger vents equal better airflow.
Not necessarily.
Oversized or poorly positioned openings can allow heated air to escape too quickly, interfere with temperature distribution, or create drafts. Undersized ventilation, meanwhile, can restrict the air exchange the sauna needs.
The objective is balanced airflow, not maximum airflow.
Vent size and placement should therefore be based on the sauna’s dimensions, heater, layout, and ventilation method rather than guesswork.
Ventilation Should Be Planned Before the Walls Are Finished
If you’re building a custom indoor sauna, ventilation belongs on the planning checklist alongside:
framing → insulation → vapor barrier → electrical → heater → ventilation → interior finishing
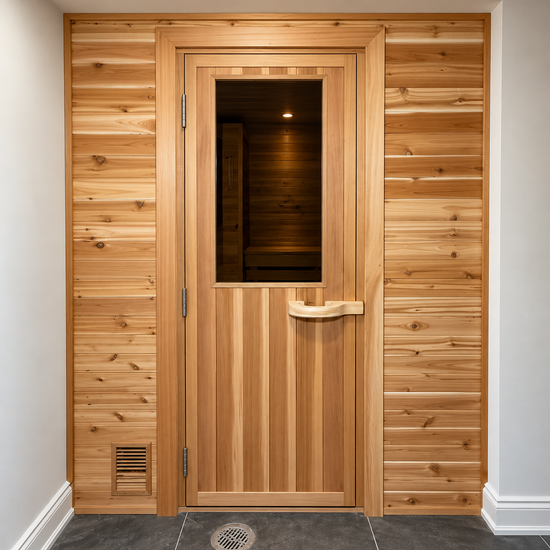
Waiting until the cedar is installed to figure out airflow can severely limit your options.
Planning early makes it easier to route vents properly, coordinate mechanical ventilation where required, position the heater correctly, and keep the finished sauna looking intentional rather than retrofitted.
What About Ventilation After You’re Finished Using the Sauna?
Airflow matters even after the heater turns off.
Once a session ends, the sauna needs an opportunity to release residual heat and moisture and dry thoroughly. Good drying practices can help prevent moisture from remaining trapped inside the room.
Depending on the sauna design, this may involve opening vents fully, leaving the door open after use, and ensuring the surrounding room has adequate ventilation.
A sauna isn’t finished working the moment you step out. The drying period is part of proper sauna operation.
Indoor sauna ventilation doesn’t need to be complicated, but it does need to be intentional.
A well-designed system creates a controlled path for fresh air to enter, circulate through the sauna, and allow stale, moisture-laden air to leave. The correct configuration depends on the heater, room dimensions, sauna construction, and whether airflow is natural or mechanically assisted.
That’s why ventilation shouldn’t be copied blindly from another sauna or decided after construction.
When planning a custom indoor sauna, Sauna Depot can help coordinate the sauna layout, heater requirements, materials, and ventilation considerations as part of the overall design.
Build the airflow into the sauna from the beginning—not after the walls are already finished.